
100 Keyes, 1926 - 2026
SIGN UP Login/Register
15921 80th Lane N, Loxahatchee, FL 33470 Photo
New - 42 Hours Ago
Virtual Tour
15921 80th Lane N, Loxahatchee, FL 33470 Photo
New - 42 Hours Ago
Virtual Tour
15921 80th Lane N, Loxahatchee, FL 33470 Photo

35 Total Photos [Click to View All]

15921 80th Lane N Loxahatchee, FL 33470
$849,999
  • Beds
    5
  • Baths
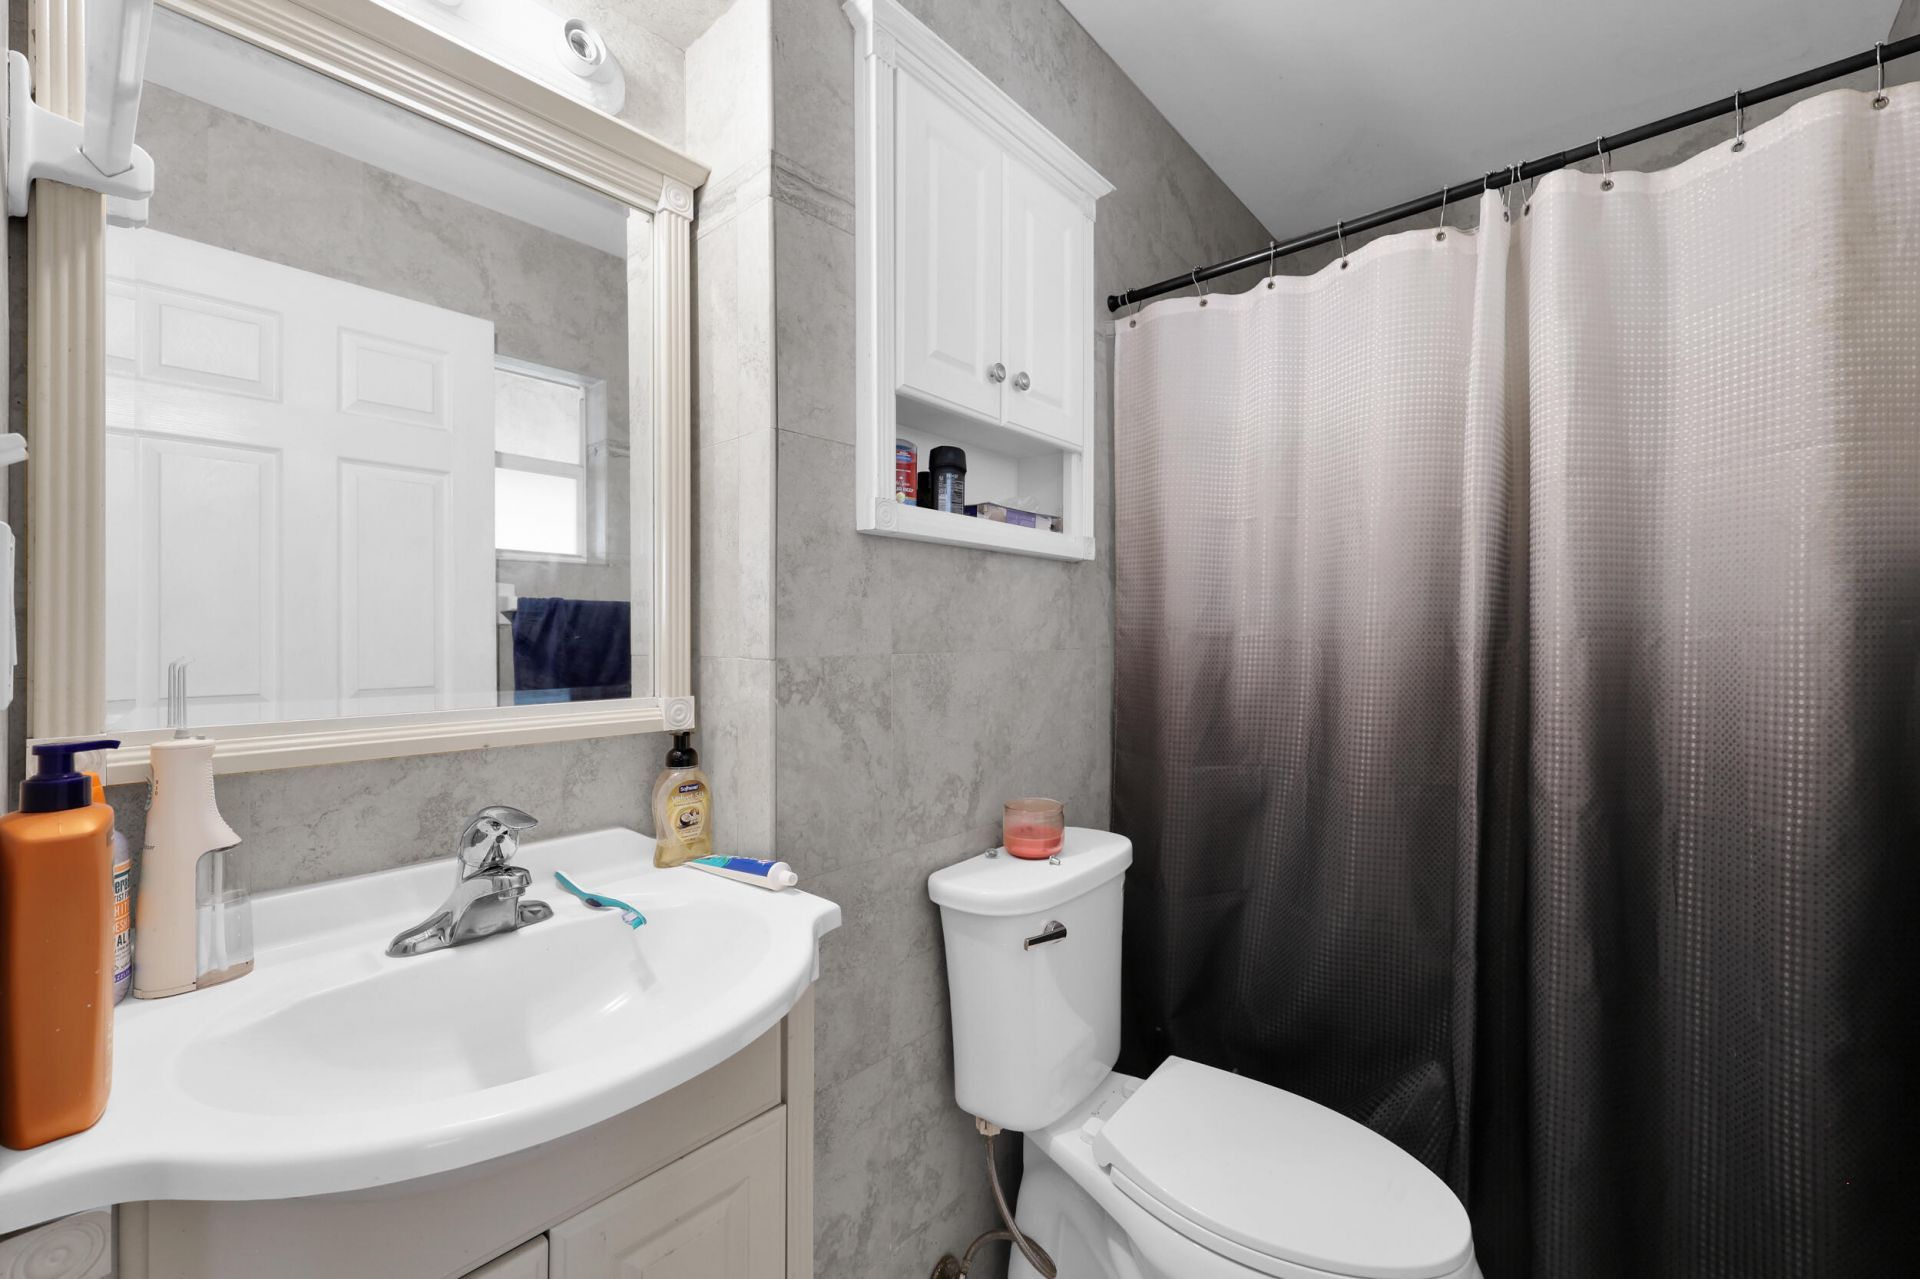
    3 full
  • Total Square Feet
    3,303
  • Lot Size
    2.12 acre(s)

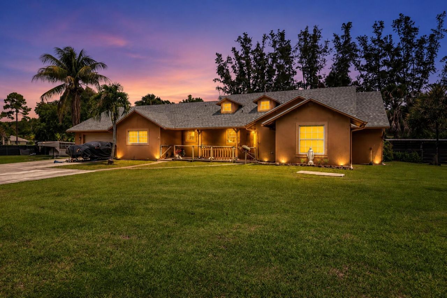
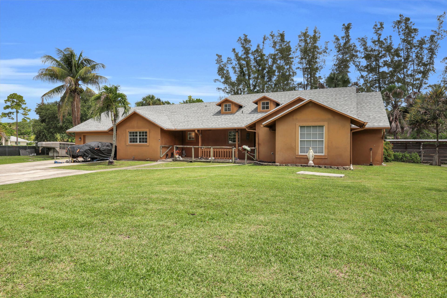
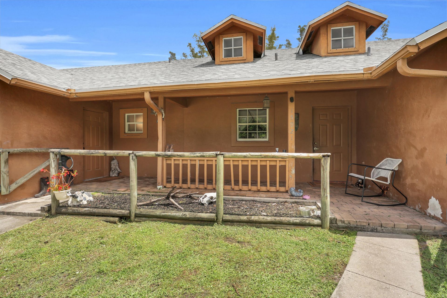
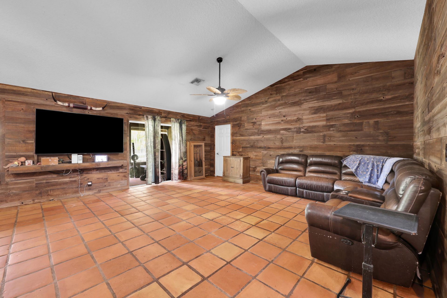
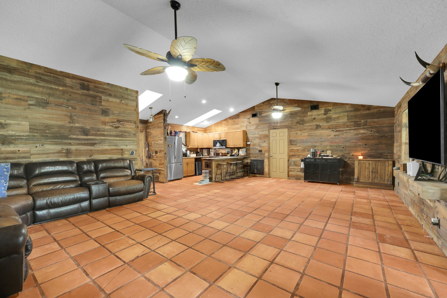
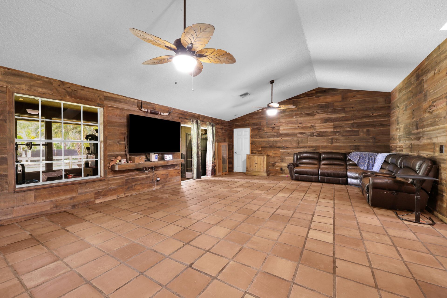
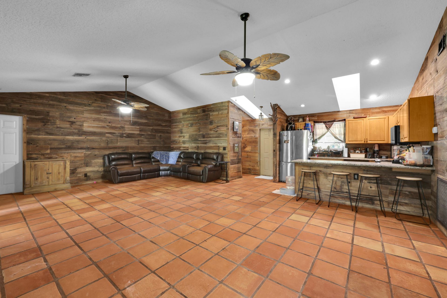
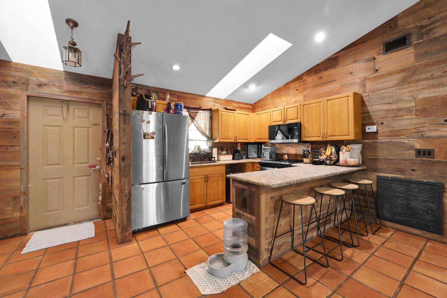
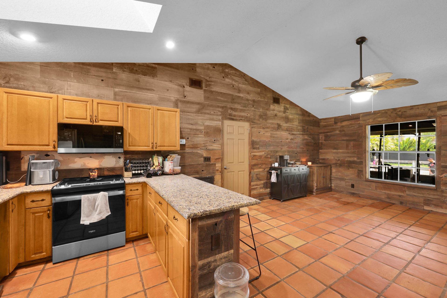
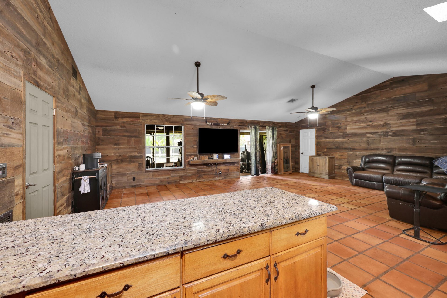
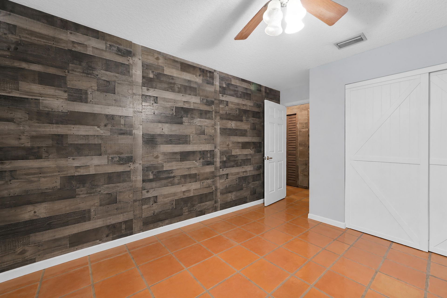
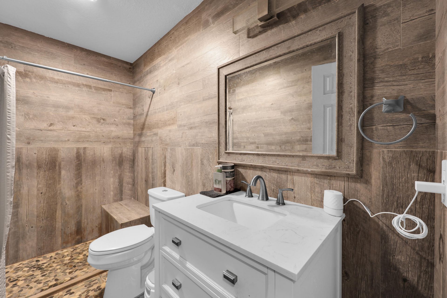
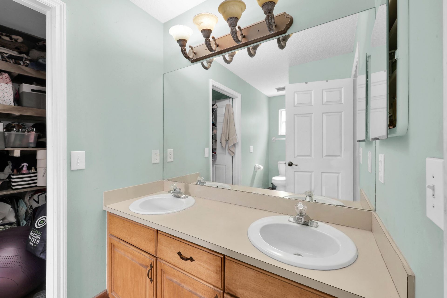
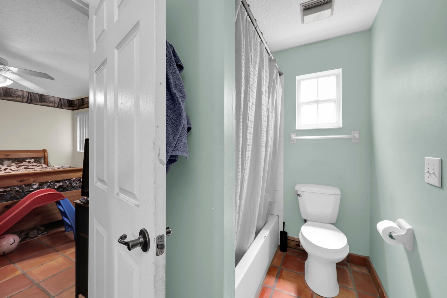
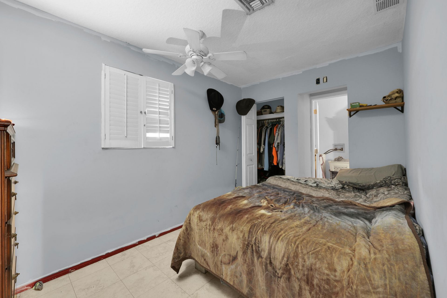
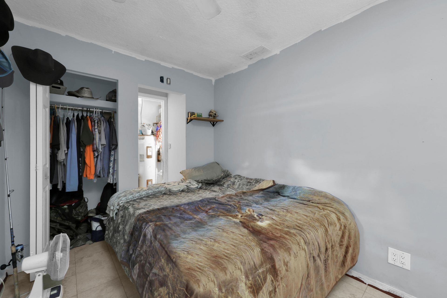
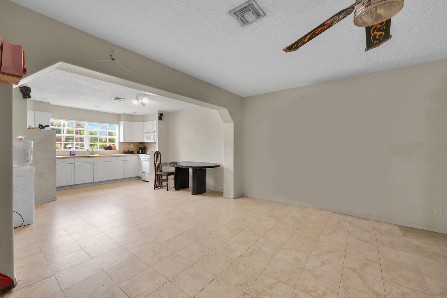
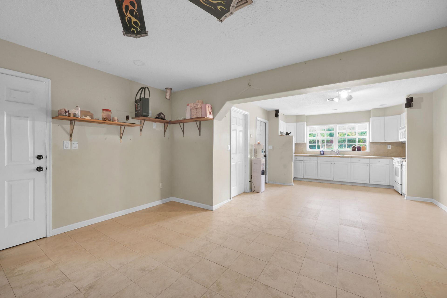
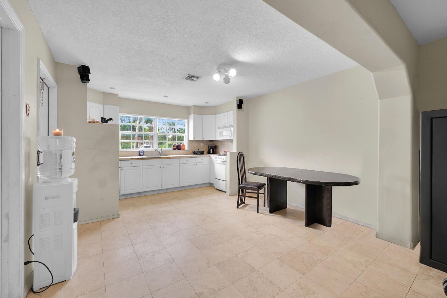
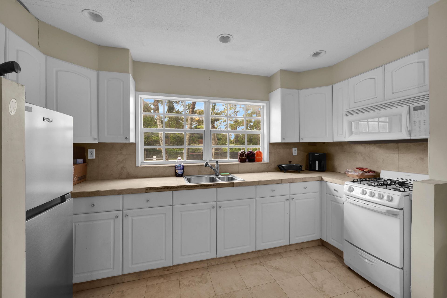
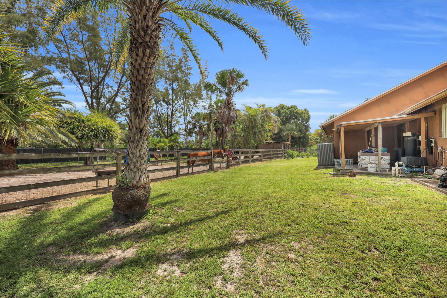
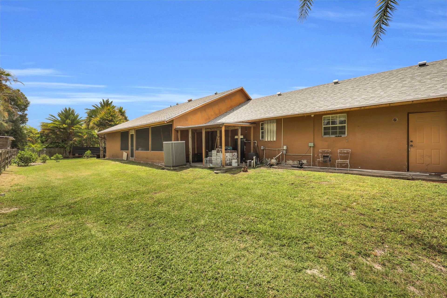
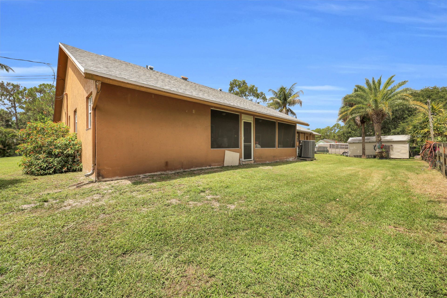
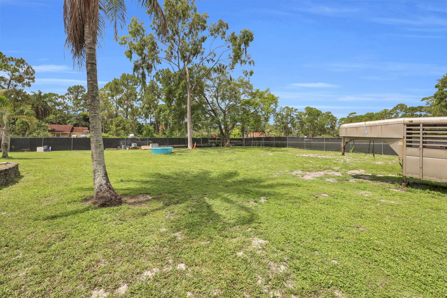
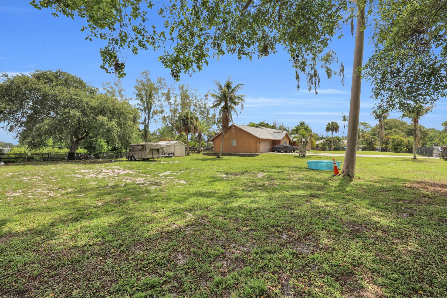
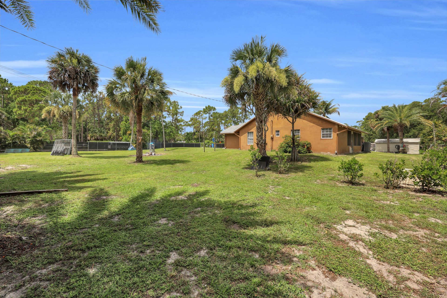
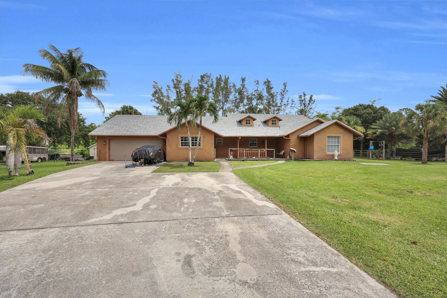
Escape to the perfect blend of country charm and modern versatility on 2.12 fully fenced acres with no HOA! This beautifully maintained CBS home offers 5 bedrooms, 3 bathrooms, and an ideal layout for multi-generational living or additional income potential.The main residence features 3 bedrooms, 2 bathrooms, soaring vaulted ceilings, Mexican tile flooring, reclaimed barn wood accent walls, and an inviting open-concept living area filled with rustic character. The spacious kitchen overlooks the ...

View More

Property Summary

MLS Number: B26055964
Status: Active
Days on Market: 1
Subdivision: The Acreage
County: Palm Beach
Bedrooms: 5
Total Square Feet: 3,303
Price Per Sq. Ft.: $257
Style: Country Home
New Constuction: No
Waterfront: No
Property Type: Residential - Single Family
Cooling: Central Air, Ceiling Fan(s)
Garage: 2 car attached
Heating: Central, Electric
Lot Size: 2.12 Acres
Roof Type: Shingle
Stories: 1.0
Year Built: 1994
Taxes: $8,404

Featured Amenities

Vaulted Ceiling(s)
Walk-In Closet(s)
Bedroom Layout - Split
Boarding Facilities

Property Details

Appliances: Electric Water Heater, Water Softener Owned, Dryer, Electric Range, Gas Range, Microwave, Refrigerator, Water Heater, Water Softener, Washer
Days on Site: 1
Exterior: CBS
Outdoor Features: None
Fencing: Chain Link, Full
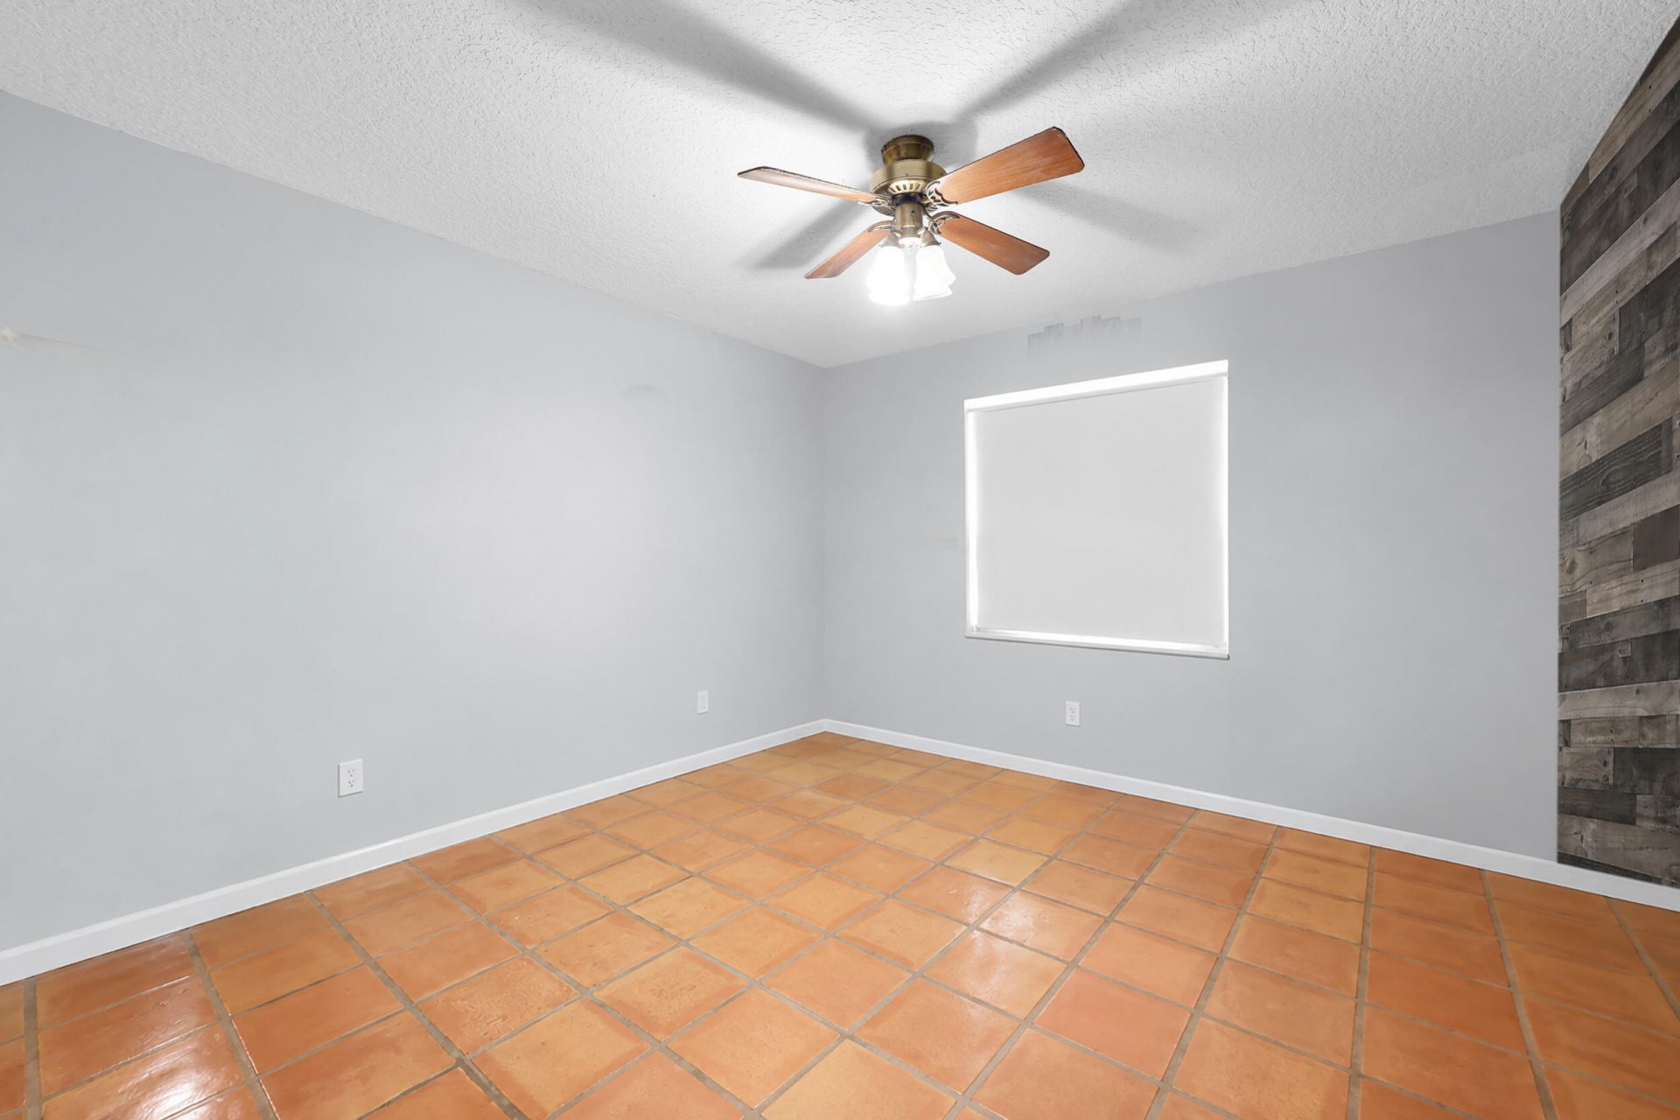
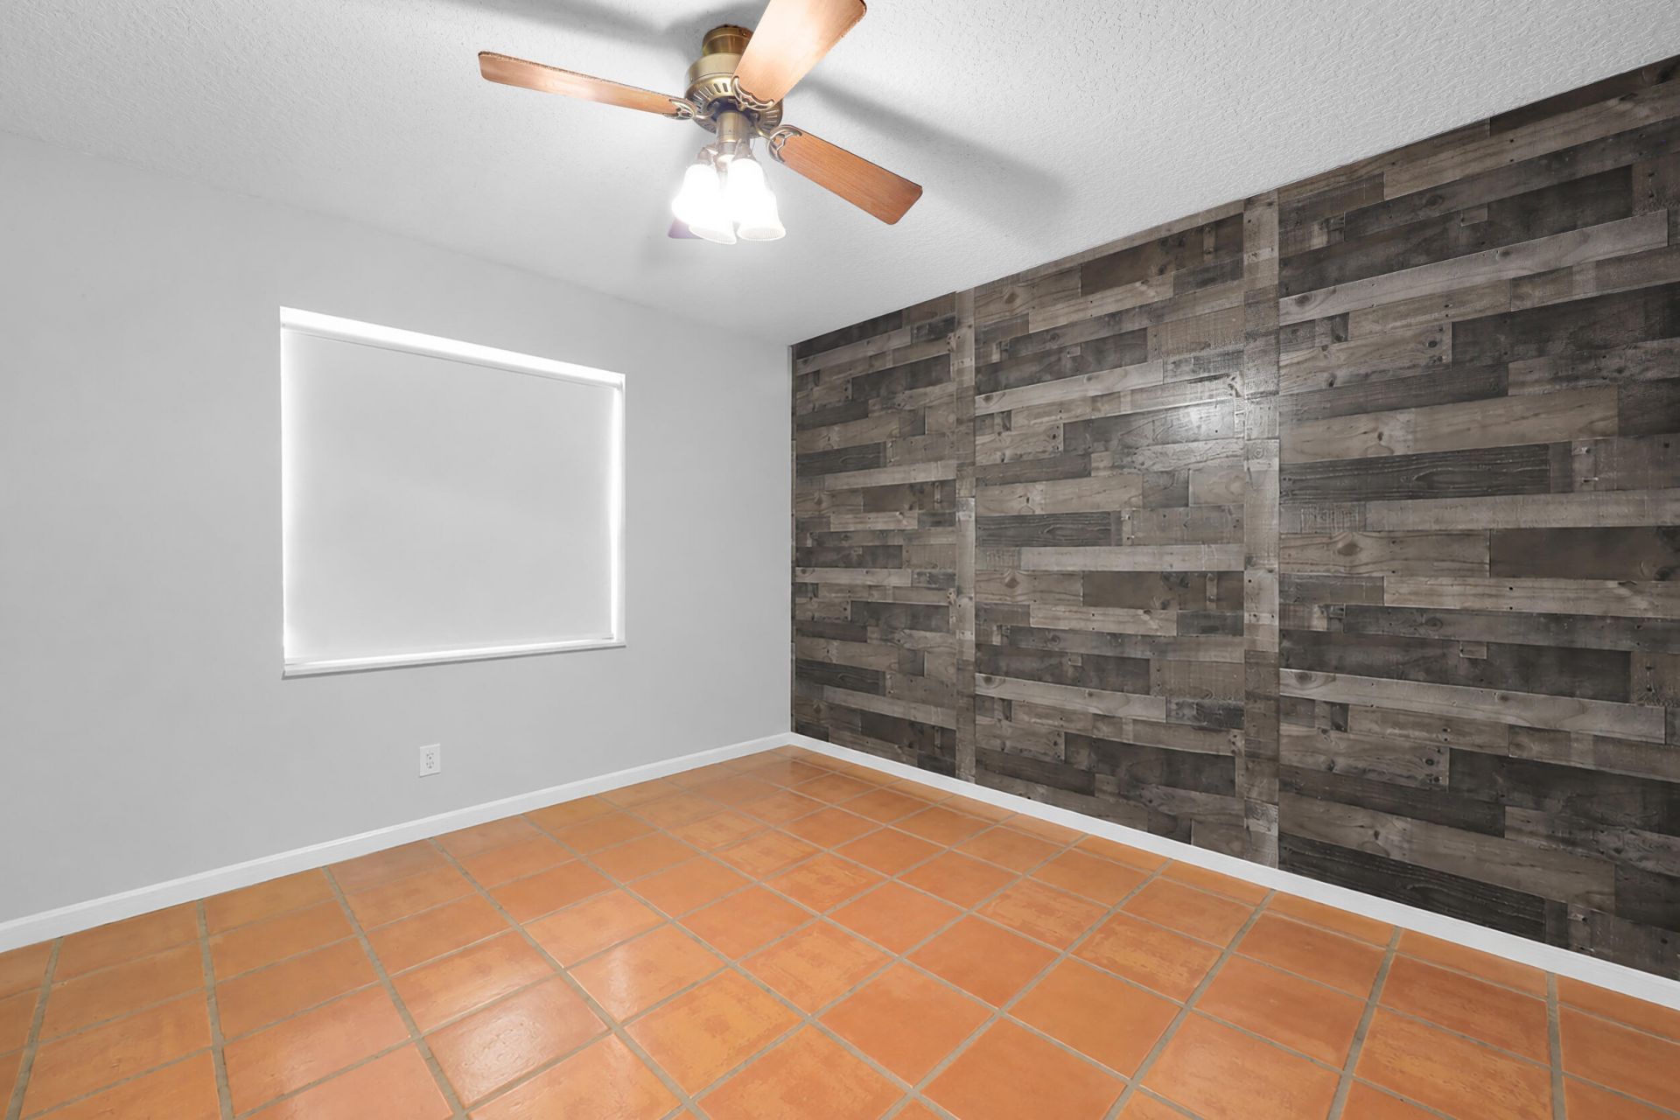
Flooring: Mexican Tile
Furnished: Unfurnished
Guest House Y/N: No
Home Style: Country Home
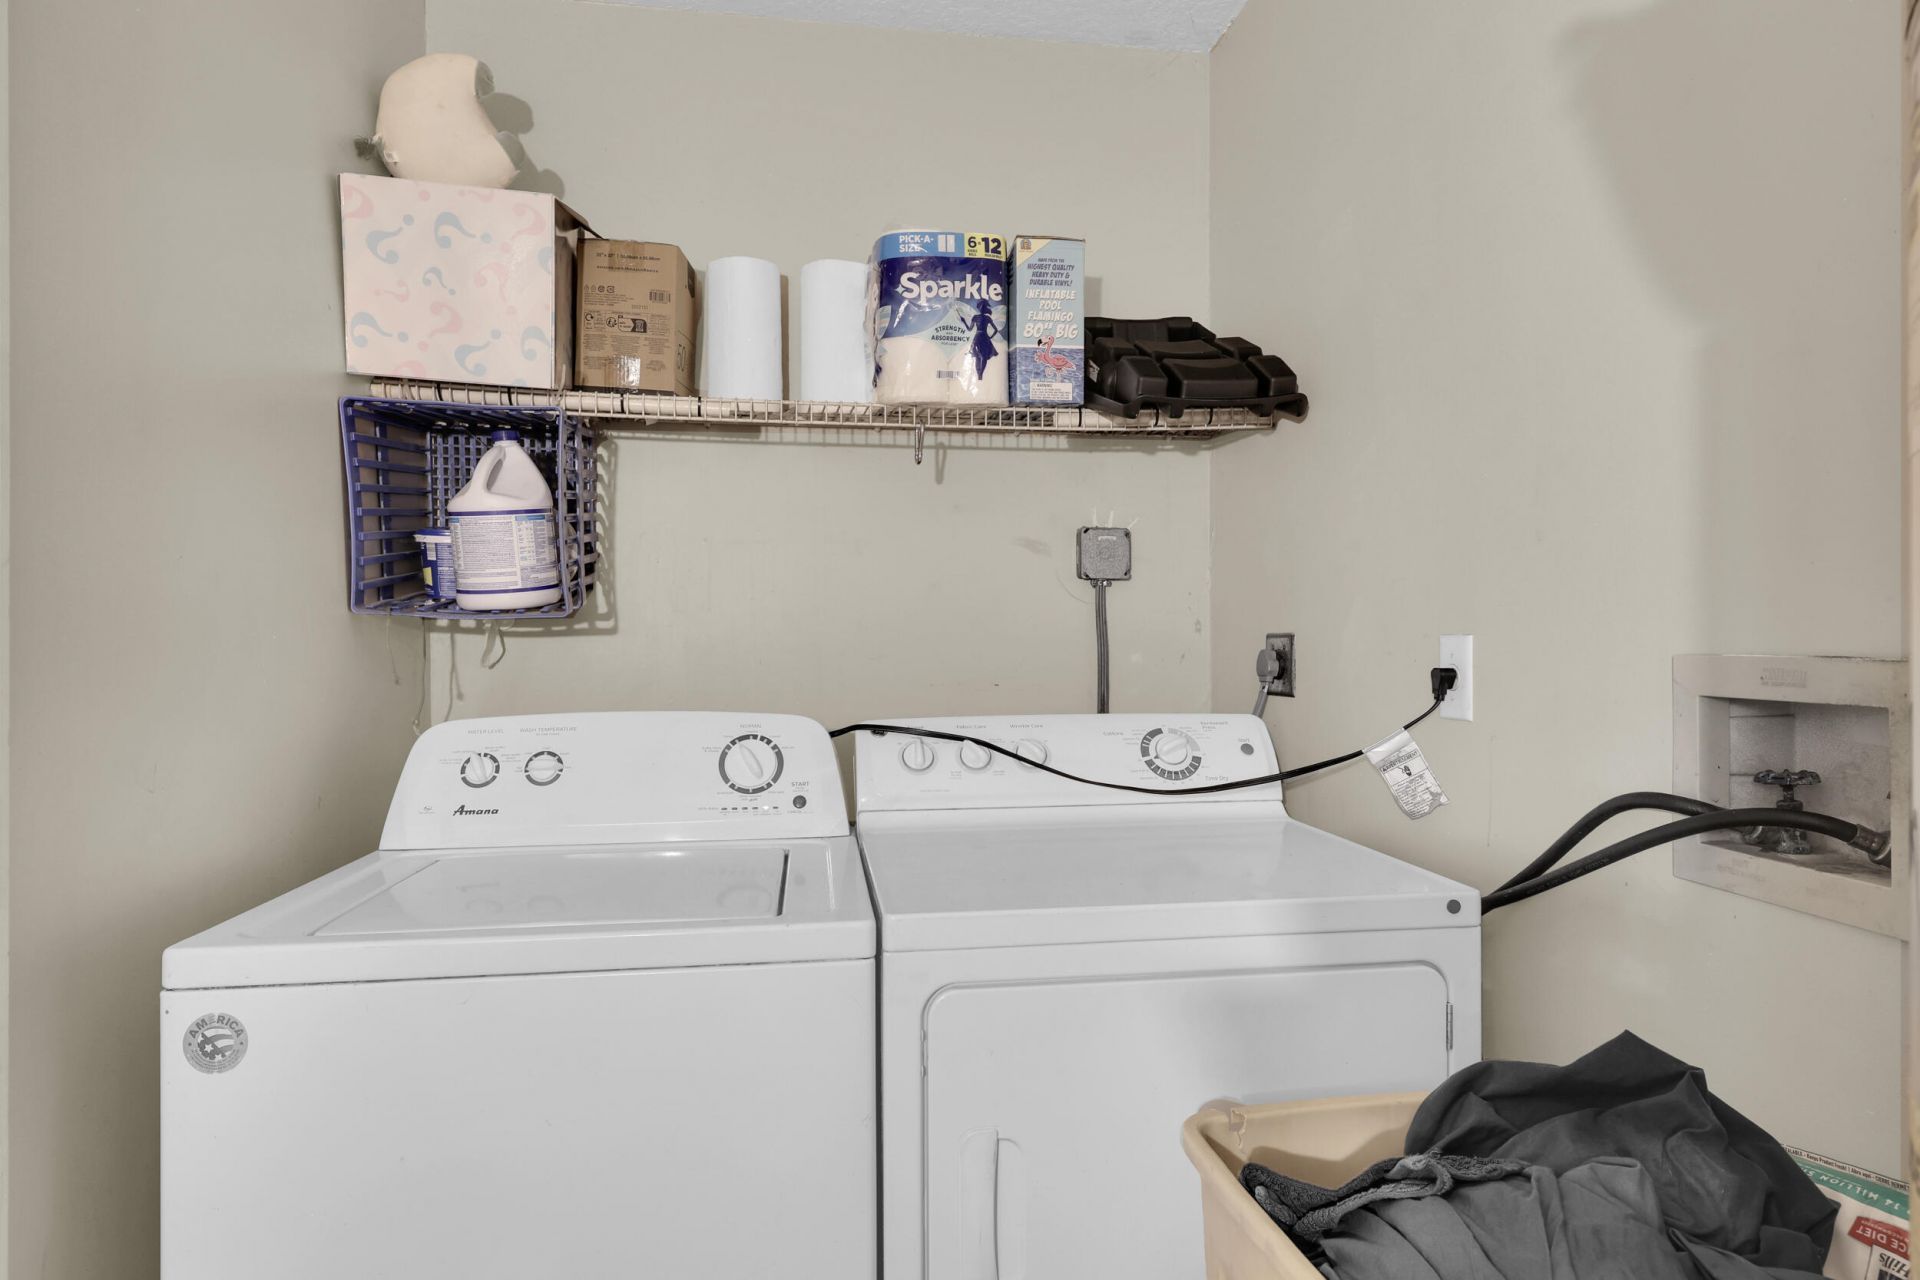
Laundry: Inside, Laundry Room
Lot: Corner Lot, Many Trees, Fruit Tree(s), Room for Pool, Landscaped, Oversized Lot
Parcel#: 00414219000007850
Parking: Driveway, RV Access/Parking, Garage, Attached Garage, Boat Access/Parking
Parking Notes: Driveway, RV Access/Parking, Garage, Attached Garage,
Patio/Porch: Patio - Covered, Porch - Screened, Patio, Porch
Pets Allowed: Yes, No Restrictions
Restrictions: No Restrictions
Security: Smoke Detector(s)
Sewer: Septic Tank
Sprinkler: None
SQFT Living: 2227
Structure Type: House
Total Rooms: 9
Utilities: Cable Available, Electricity Connected, Propane, Sewer Connected, Water Connected
Water: Well
Windows: Blinds, Sliding, Shutters
Construction: CBS

Room Sizes

Kitchen: 11 X 12 Level Main
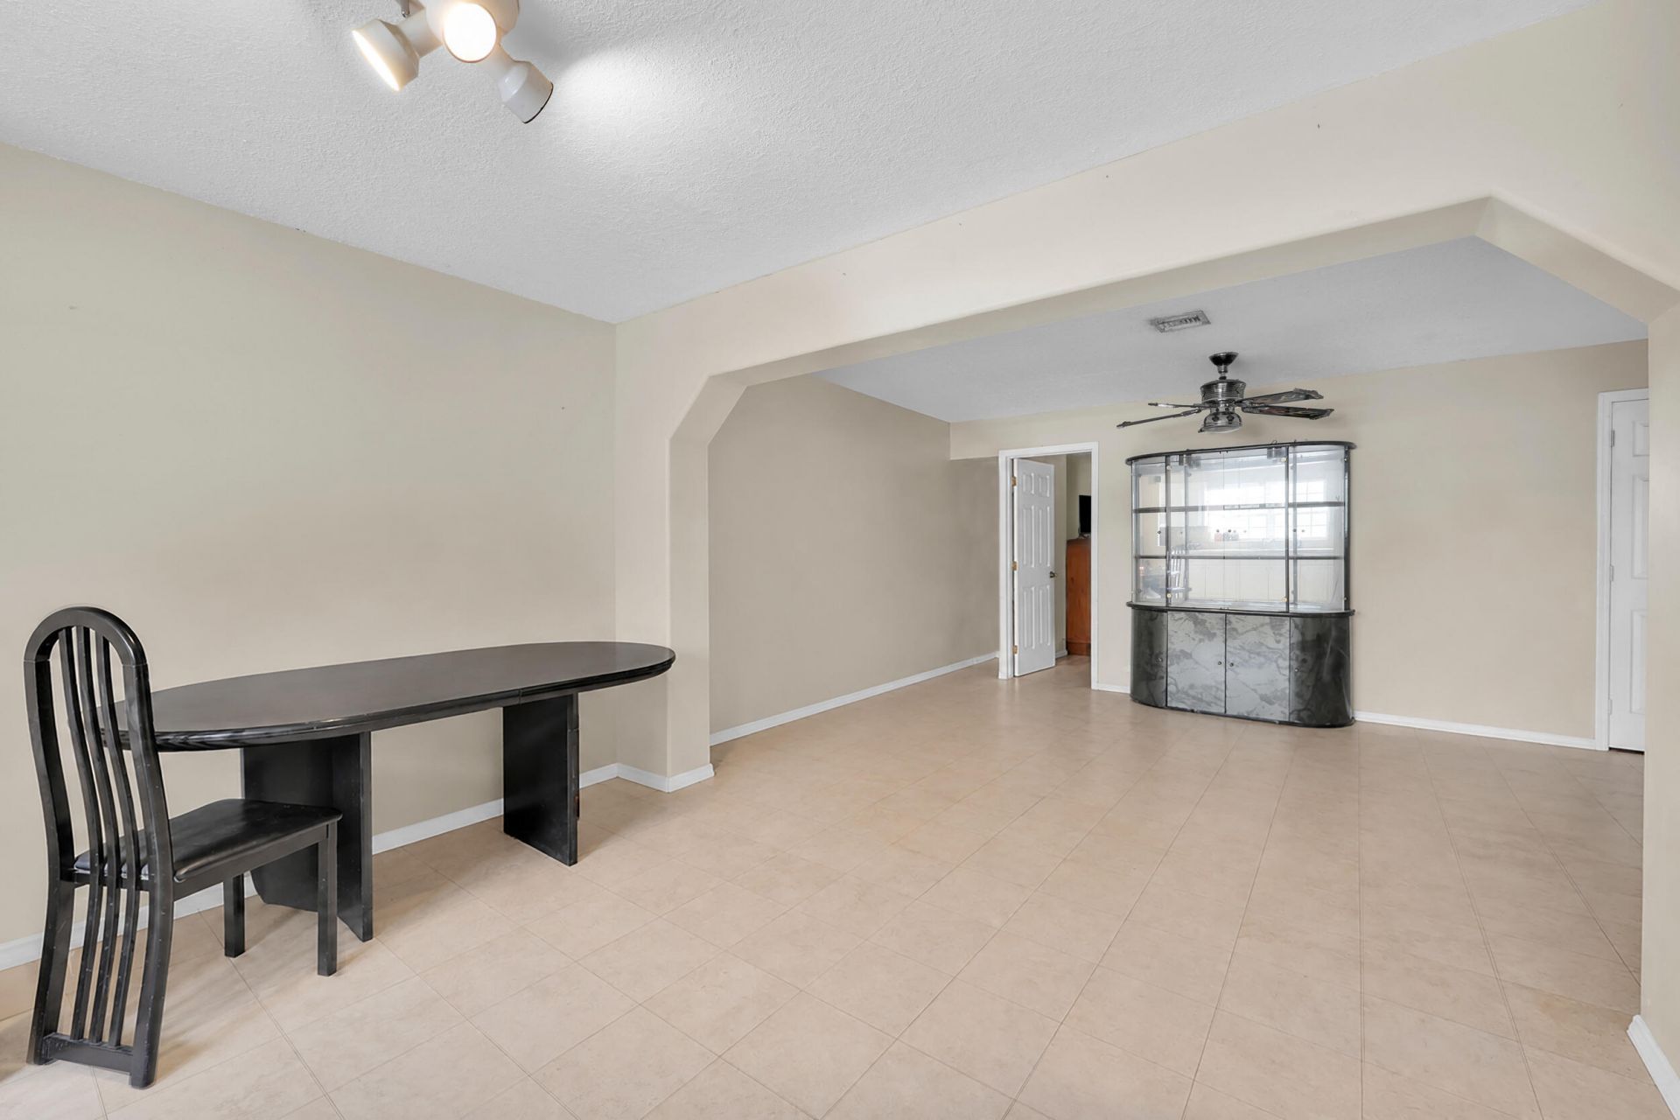
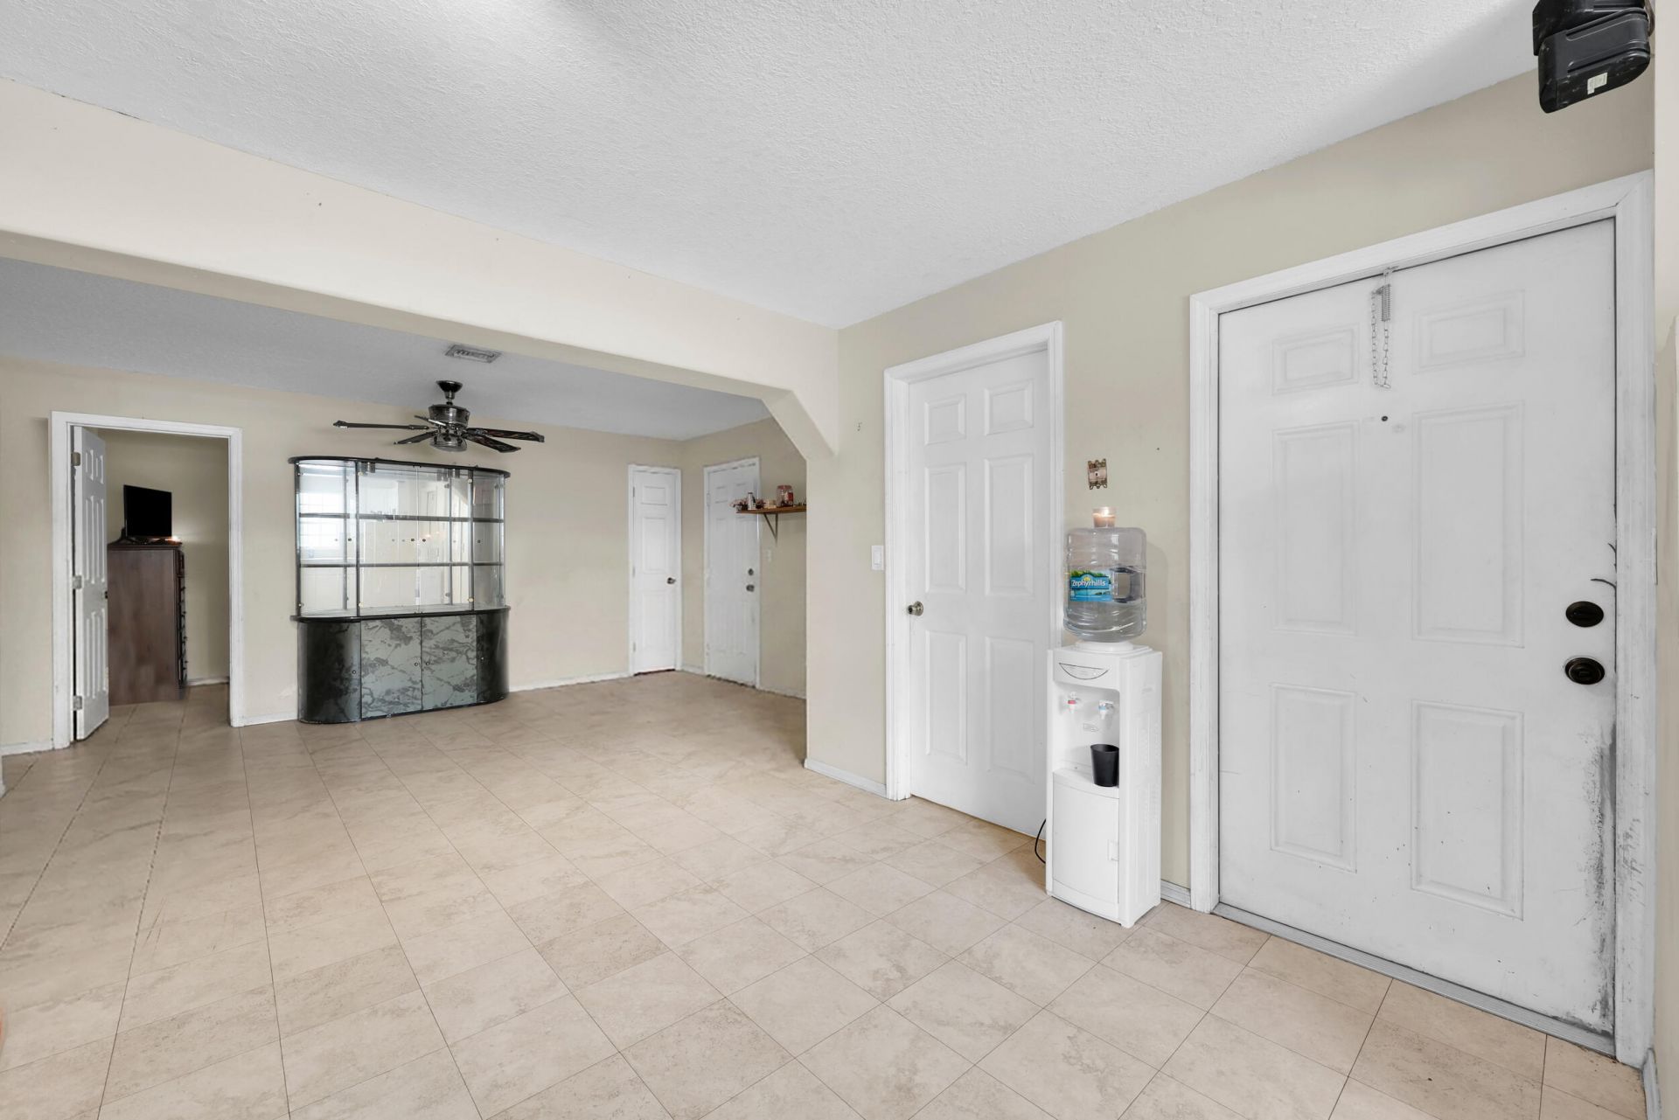
Living Room: 19 X 27 Level Main
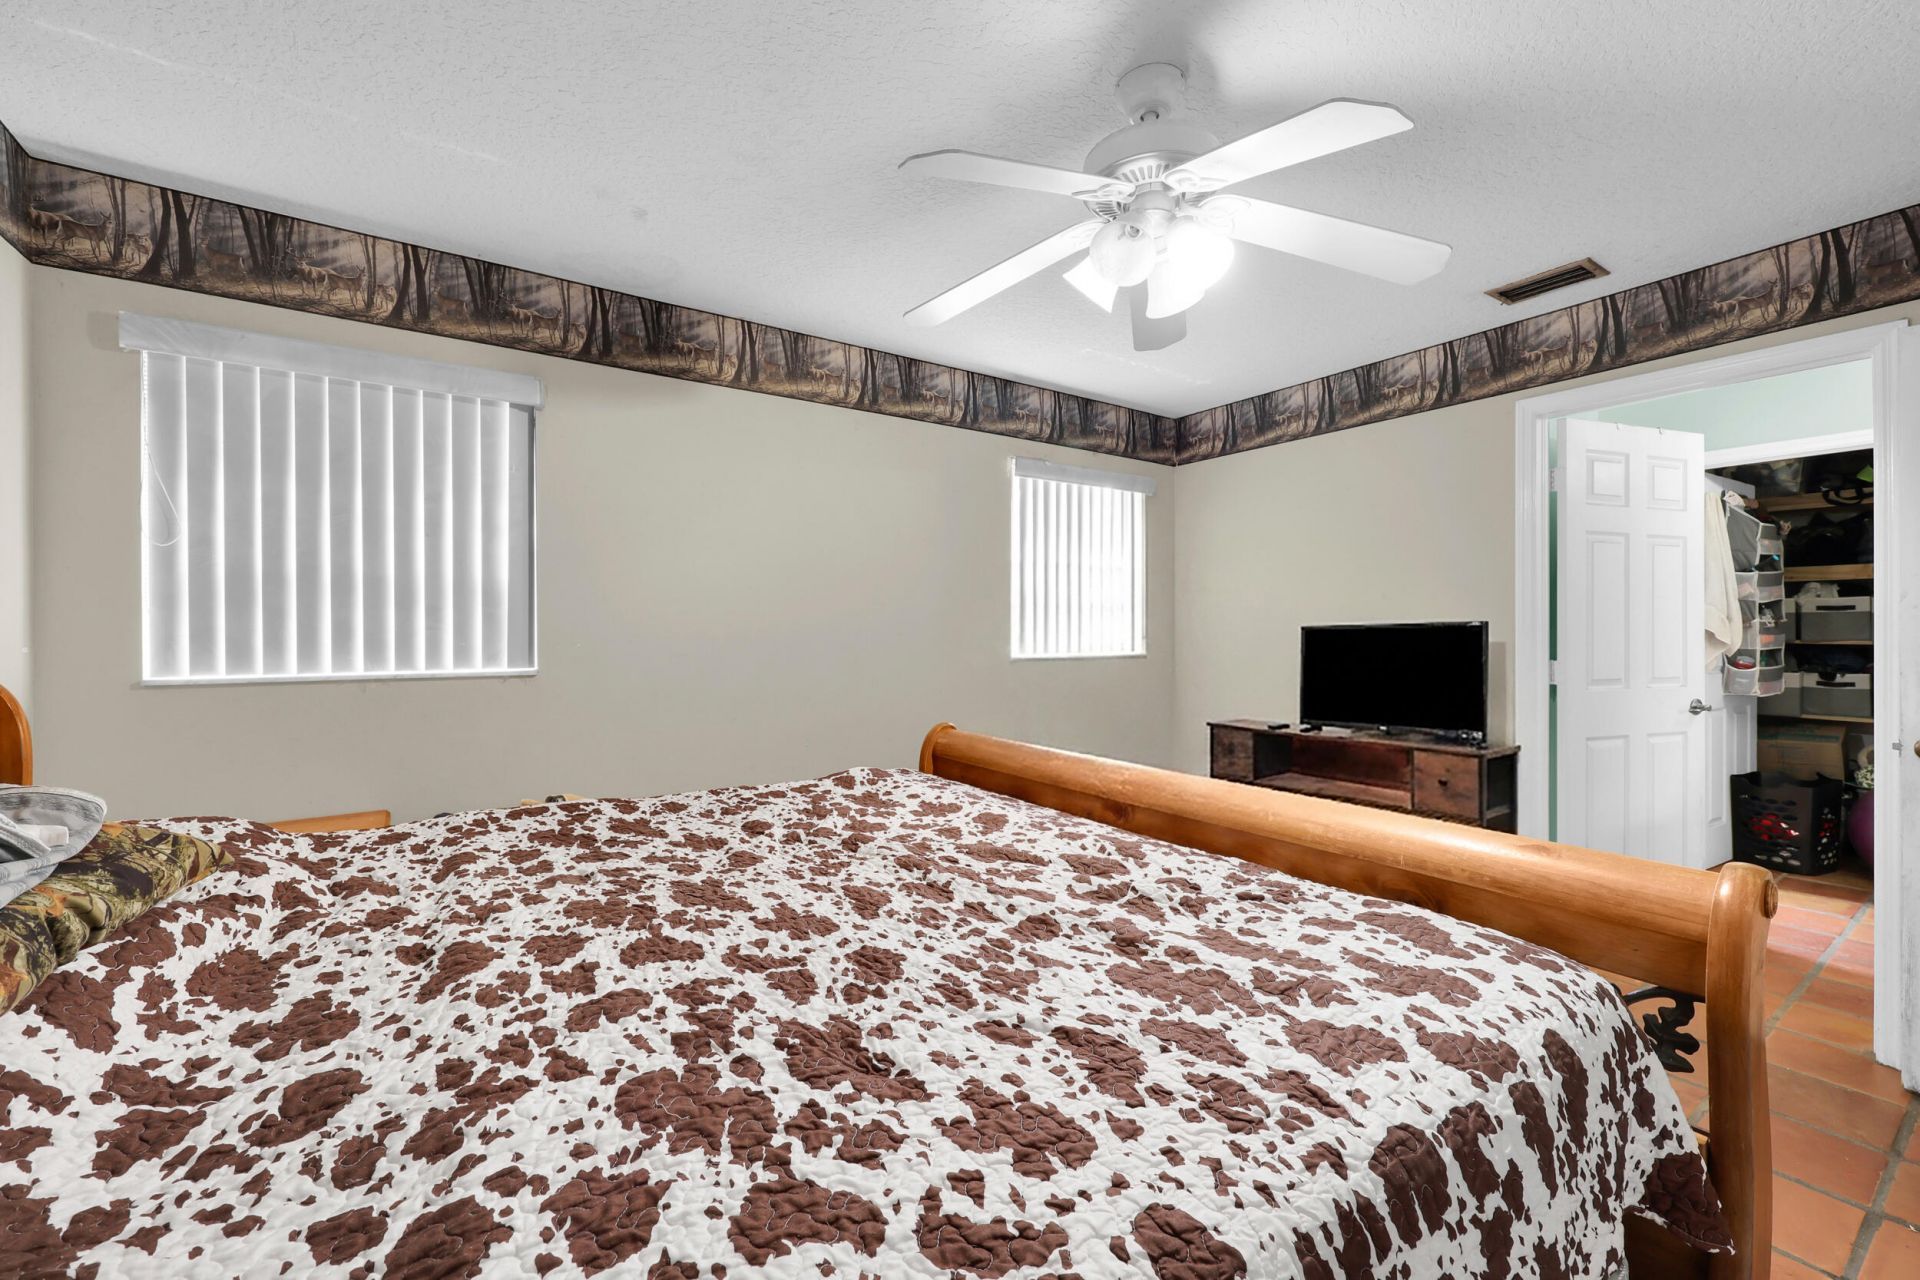
Primary Bedroom: 14 X 11 Level Main
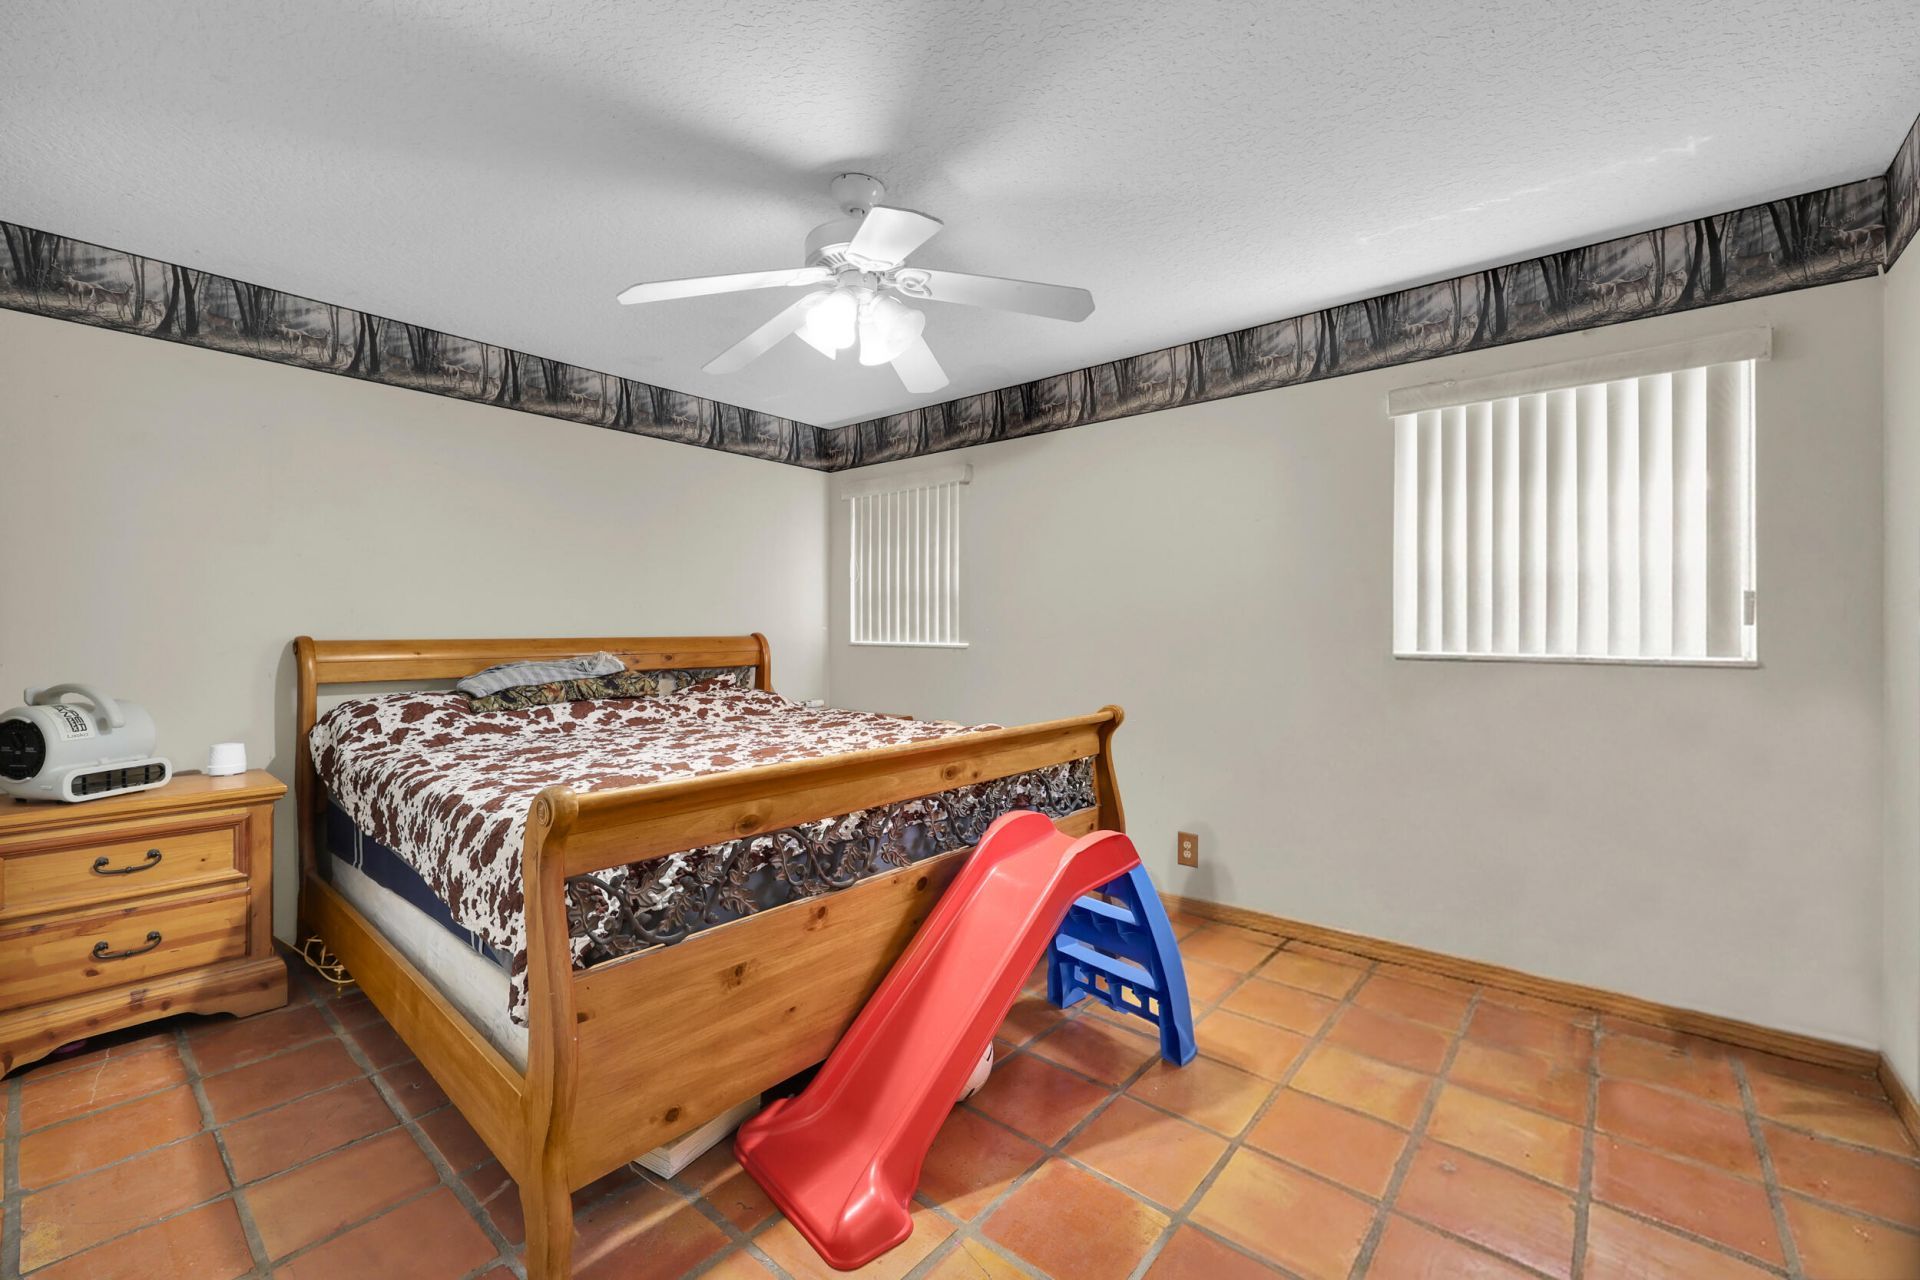
Bedroom 2: 12 X 11 Level Main
Bedroom 3: 10 X 11 Level Main
Kitchen: 7 X 15 Level Main
Living Room: 16 X 11 Level Main
Bedroom 4: 12 X 8 Level Main
Bedroom 5: 10 X 9 Level Main

Local Schools

High School: Seminole Ridge
Middle School: Western Pines
Elementary School: Pierce Hammock

Neighborhood Information

Neighborhood Map

Neighborhood Hero

Neighborhood Highlights

Neighborhood Characteristics

Neighborhood Market Trend

Neighborhood Schools

Courtesy of

Agency Name: The Keyes Company - Stuart
Agent Name: Andrew Sesta

agent picture

Presented by

Agent Name: Nancy Alvarez
Agent Phone: 772.249.9442
Request Info

Nancy Alvarez
keyes.com
Agent Cell:
772.249.9442
Office Phone:
772.249.9442

Mortgage Calculator

%
years/fixed
yearly
yearly (est.)

Estimated Payment

$ 5,121.87 Principal & Interest $4,173.62 Property Tax $700.33 Homeowner's Insurance $247.92
Mortgage Logo

Login to My Keyes Account

Pixel